Photos of achievements





Call us
05 45 63 00 13

Loading Shedules
The
site is closed from 12PM to 1:30PM for security reasons
Monday to Thursday:
8:00 am – 11:30 am / 1:30 pm – 4:30 pm
Friday:
8:00 am – 11:30 am / 1:30 pm – 3:00 pm
Appointment Required

Baluteau - Lascoux SAS - 204 Les Mas
16310 St Adjutory





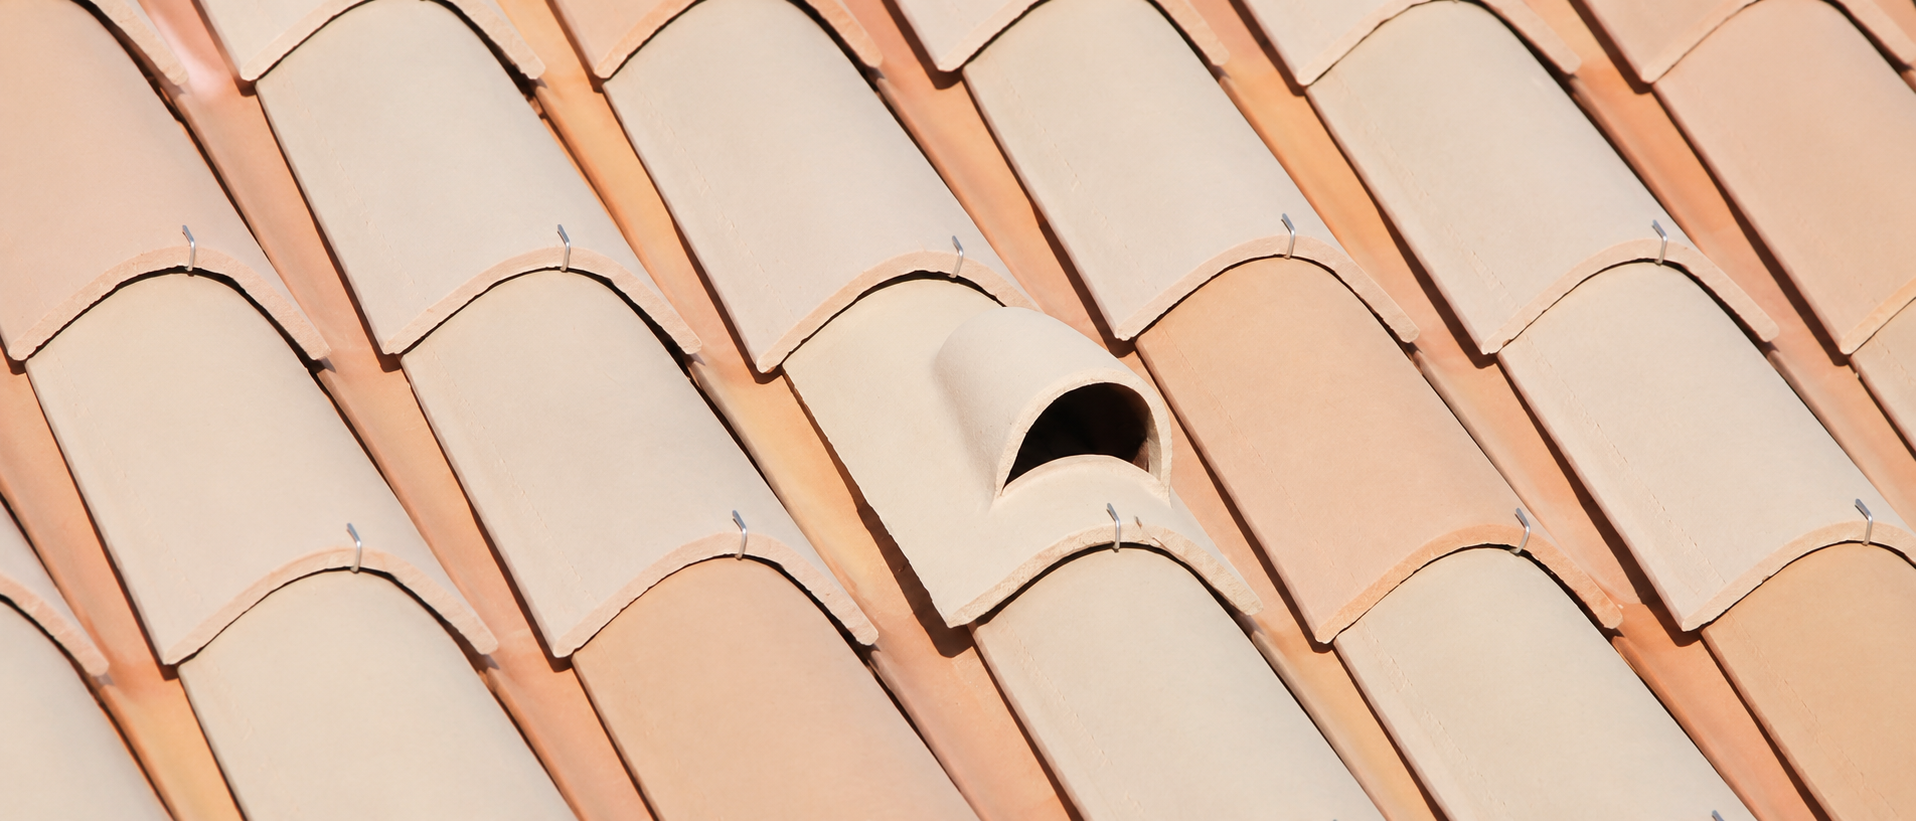
The number of roof ventilation tiles (often called "chatières" or "cat-flap" tiles) required for a roof depends on several factors, including:
Quick definition
A ventilation tile is a perforated or vented tile that allows air to circulate in the space beneath the roof covering, preventing condensation and extending the lifespan of both the roofing and the insulation.
Factors to consider
1. Total roof area (in m²)
2.Type of roofing material (flat tiles, interlocking tiles, slate, etc.)
3. Presence or absence of a roofing underlay (breathable membrane)
4. Type of insulation (unconverted/cold attic vs. converted/habitable attic)
5. Local regulations or DTU standards (Unified Technical Documents)
6. Roof pitch
General recommendations (DTU 40.21 / 40.211)
If a roofing underlay is present:
• 1 ventilation tile per 20 to 25 m² of roof (projected area)
If no roofing underlay is present:
• 1 ventilation tile per 10 to 15 m²
For converted attics:
• Ventilation is required at the bottom (air intake) and at the top (air exhaust)
• Recommended minimum airflow rate:
1/500th of the insulated surface area
Simple calculation
example 100 m² roof with roofing underlay:
100 ÷ 25 = minimum of 4 ventilation tiles (2 at the bottom,
2 at the top) Without underlay:
100 ÷ 15 = minimum of 7 entilation tiles
Practical tips
• Distribute the ventilation tiles evenly across the roof slopes.
• Install an equal number of air intakes at the bottom and air outlets at the top.
• Provide continuous ventilation if possible (ventilated eaves, ventilated ridge closures, etc.).

Chatière tile 0.40m
Length : 400 mm
Ventilation area : 25 cm²
Unit weight : 2,10 kg
This product can be sold in packs of 5 or by unit.
These products are distributed by Tuilerie LAMBERT and are not manufactured in our workshops.

Our tiles have been subjected to the frost resistance test under the conditions provided for in
accordance with the Single European Method of Standard NF EN 539-2 – July 2013